Manufacturer JUMO expertise
We have measurement and control solutions that are used in a variety of machines and systems.
All applications

JUMO application example
The density of glass samples is measured using the washer-float method developed by M. A. Knight. This means that each of the 6 sample jars is filled with 2 glass samples and 1 an additional reference sample. The test jars are filled with a test liquid consisting of a mixture of bromine naphthalene or tetrabromoethane. This liquid is indirectly heated in a water bath of distilled water. The density of the liquid being tested must be greater than the density of the glass body when the measurement process begins. This causes the glass to float on the surface. When the measurement process begins, the temperature of the bath rises slowly. This naturally also increases the temperature of the liquid being tested. Its density decreases as the temperature rises. As a result, glass samples sink quickly or slowly, depending on their own density. After a certain amount of time, the glass cases pass through a light gate that automatically recognizes whether the object being examined is a reference sample or a glass sample. The density of glass samples is calculated and displayed depending on the different temperatures as they pass through the light gate, as well as the corresponding time.
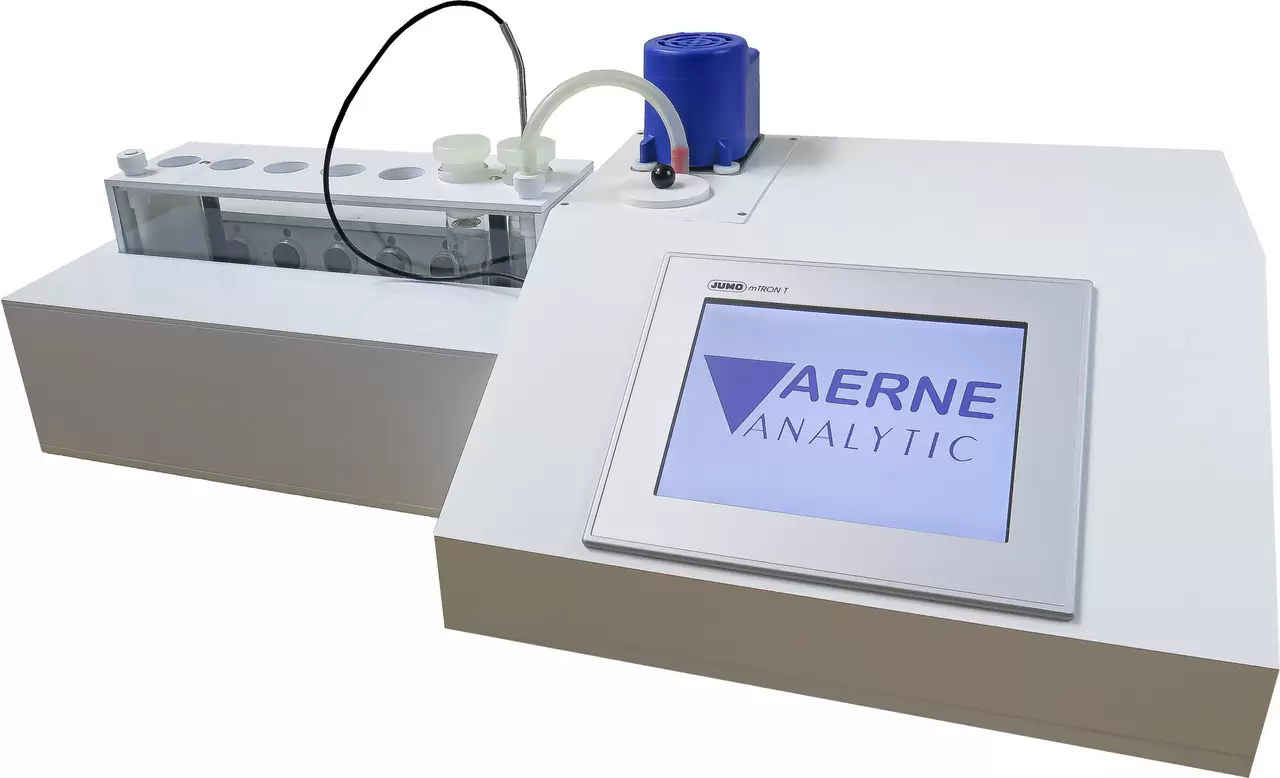
The technical solution was implemented using the JUMO mTRON T. automation system. To achieve the required measurement accuracy of ± 0,0002 grams per cubic centimeter, extremely precise equipment must be used. Temperature probes JUMO RTD from the Class A category and high-precision, galvanically isolated four-channel analogue input modules JUMO mTRON T
Measurement data can be retrieved from the multifunction panel JUMO mTRON T using the USB memory stick or the Ethernet interface. The software package JUMO PCA 3000/PCC is used for evaluation and visualization of measurements.
Data and results. The form functionality is used to automatically generate a custom test report. It can be saved as a PDF file or printed and signed immediately.
Since this measurement process takes approximately 1 to 2 hours, significant improvements in this direction can be made.
the process is the result of automation. In addition, you can perform 6 measurements simultaneously.
We have measurement and control solutions that are used in a variety of machines and systems.
All applications